Kim Pearce

SQUARE FEET3,479
MLS#26034836
STATUSNew Listing
PROPERTY TYPEResidential - Single Family
SUBDIVISIONCHENAL VALLEY CALION COURT
NEIGHBORHOODLittle Rock
Property Description
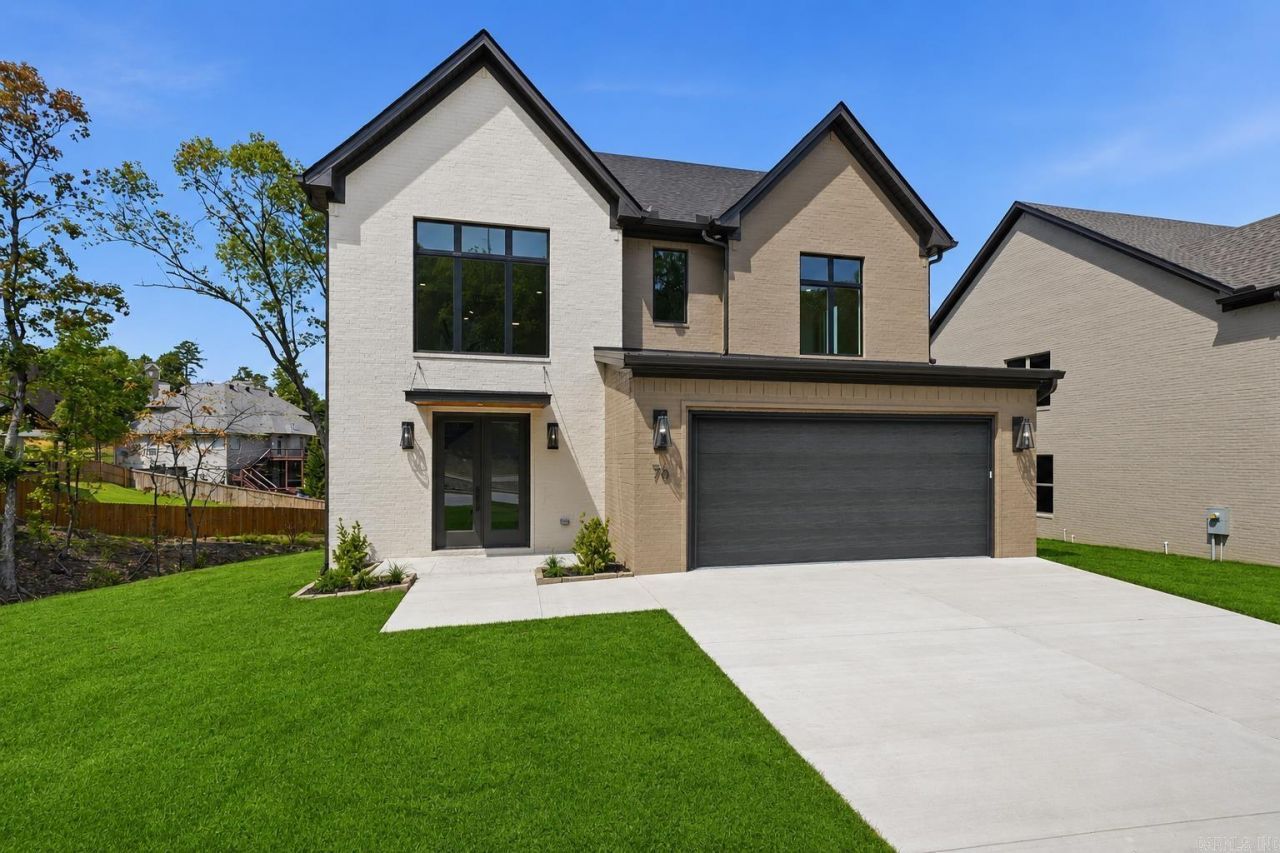
Tucked away on a cul-de-sac, this stunning new construction home designed by R Cash Design offers exceptional craftsmanship, elevated finishes and a private setting backing to dedicated green space. Eight-foot, glass-accented front doors open to a two-story foyer with custom staircase and abundant natural light. The open living area features a spacious great room with linear fireplace and sliding doors to a covered patio overlooking the terraced lawn and wooded creek setting. The gourmet kitchen showcases Taj Mahal quartz countertops and backsplash, a white oak island, 36??? range w) pot filler, vent-a-hood, convection wall oven and walk-in pantry with custom cabinetry. French doors accent the dining room, which could also serve as an office. Upstairs, the vaulted primary suite overlooks the backyard and features a spa-inspired bath. A guest bedroom with en-suite bath, two additional bedrooms utilize a well-appointed hall bath, sitting area and laundry complete the upper level. Foam insulation, sprinkler system, two-car garage and convenient access just steps away from the neighborhood pool and playground.
Property Features
Property Type: Residential - Single Family
Basement: None
Cooling: Central
Heating: Central Heat, Zoned Units
Home Style: Traditional
Lot Size: 0.21 Acres
Roof Type: Architectural Shingle
Stories: 2.0
Taxes: $1,414
Amenities
Washer Connection
Dryer Connection-Electric
Water Heater-Electric
Smoke Detector(s)
Walk-In Closet(s)
Balcony/Loft
Built-Ins
Ceiling Fan(s)
Walk-in Shower
Kit Counter - Quartzite
Patio
Guttering
Lawn Sprinkler
Covered Patio
Feature Descriptions
Appliance(s)/Kitchen Equipment: Built-In Stove, Double Oven, Microwave, Electric Range, Dishwasher, Disposal, Pantry, Bar/Fridge, Wall Oven
Area Amenities: Swimming Pool(s), Playground, Picnic Area, Mandatory Fee, Fitness/Bike Trail
Days on Site: 2
Dining: Separate Dining Room, Eat-In Kitchen
Exterior: Brick
Fireplace: LED Electric Fireplace
Flooring: Tile, Luxury Vinyl
Lot descriprion: Sloped, Level, Cul-de-sac, Creek, Wooded, Cleared, In Subdivision, Down Slope
Lot Dimensions: 0.21 acre(s)
Other Room(s): Great Room, Office/Study, Laundry
Parking Notes: Garage, Two Car, Auto Door Opener
Sewer: Public Sewer
Water: Public Water
Wooded: Yes
Local Schools
High School: Joe T Robinson
Elementary School: Robinson
Listed By / Shown By
Listed By
Agency Name: Jon Underhill Real Estate
Agency Phone: 501-868-3444
Shown By
Agent Name: Kim Pearce
Agent Phone: (501) 254-9295
Agency Title: Crye-Leike Real Estate Services

Source: Arkansas MLS
Estimate Your Payment
Estimated Payment
$ 2,005.51 per month $1,668.95 Principal & Interest $117.83 Property Tax $218.72 Homeowner's InsuranceChange Payment Information
Privacy Policy / DMCA Notice / ADA Accessibility


This site is hosted, designed and copyright
© 1994 - 2026 by
Delta Media Group, Inc. -- Patent Pending --
76 Calion Court | MLS# 26034836
This single family home located at 76 Calion Court, Little Rock, AR 72223 is currently listed for sale with an asking price of $749,900. This property has 4 bedrooms and 3 full and 1 partial baths with 3479 sq. ft. Calion Court is located in the CHENAL VALLEY CALION COURT subdivision. Search CHENAL VALLEY CALION COURT real estate on pearceproperties.crye-leike.com today.