Kim Pearce

BEDS5
BATHS4 full 1 partial
SQUARE FEET4,033
MLS#26034381
STATUSNew Listing
PROPERTY TYPEResidential - Single Family
SUBDIVISIONCHENAL VALLEY "FALSTONE COURT"
NEIGHBORHOODLittle Rock
Property Description
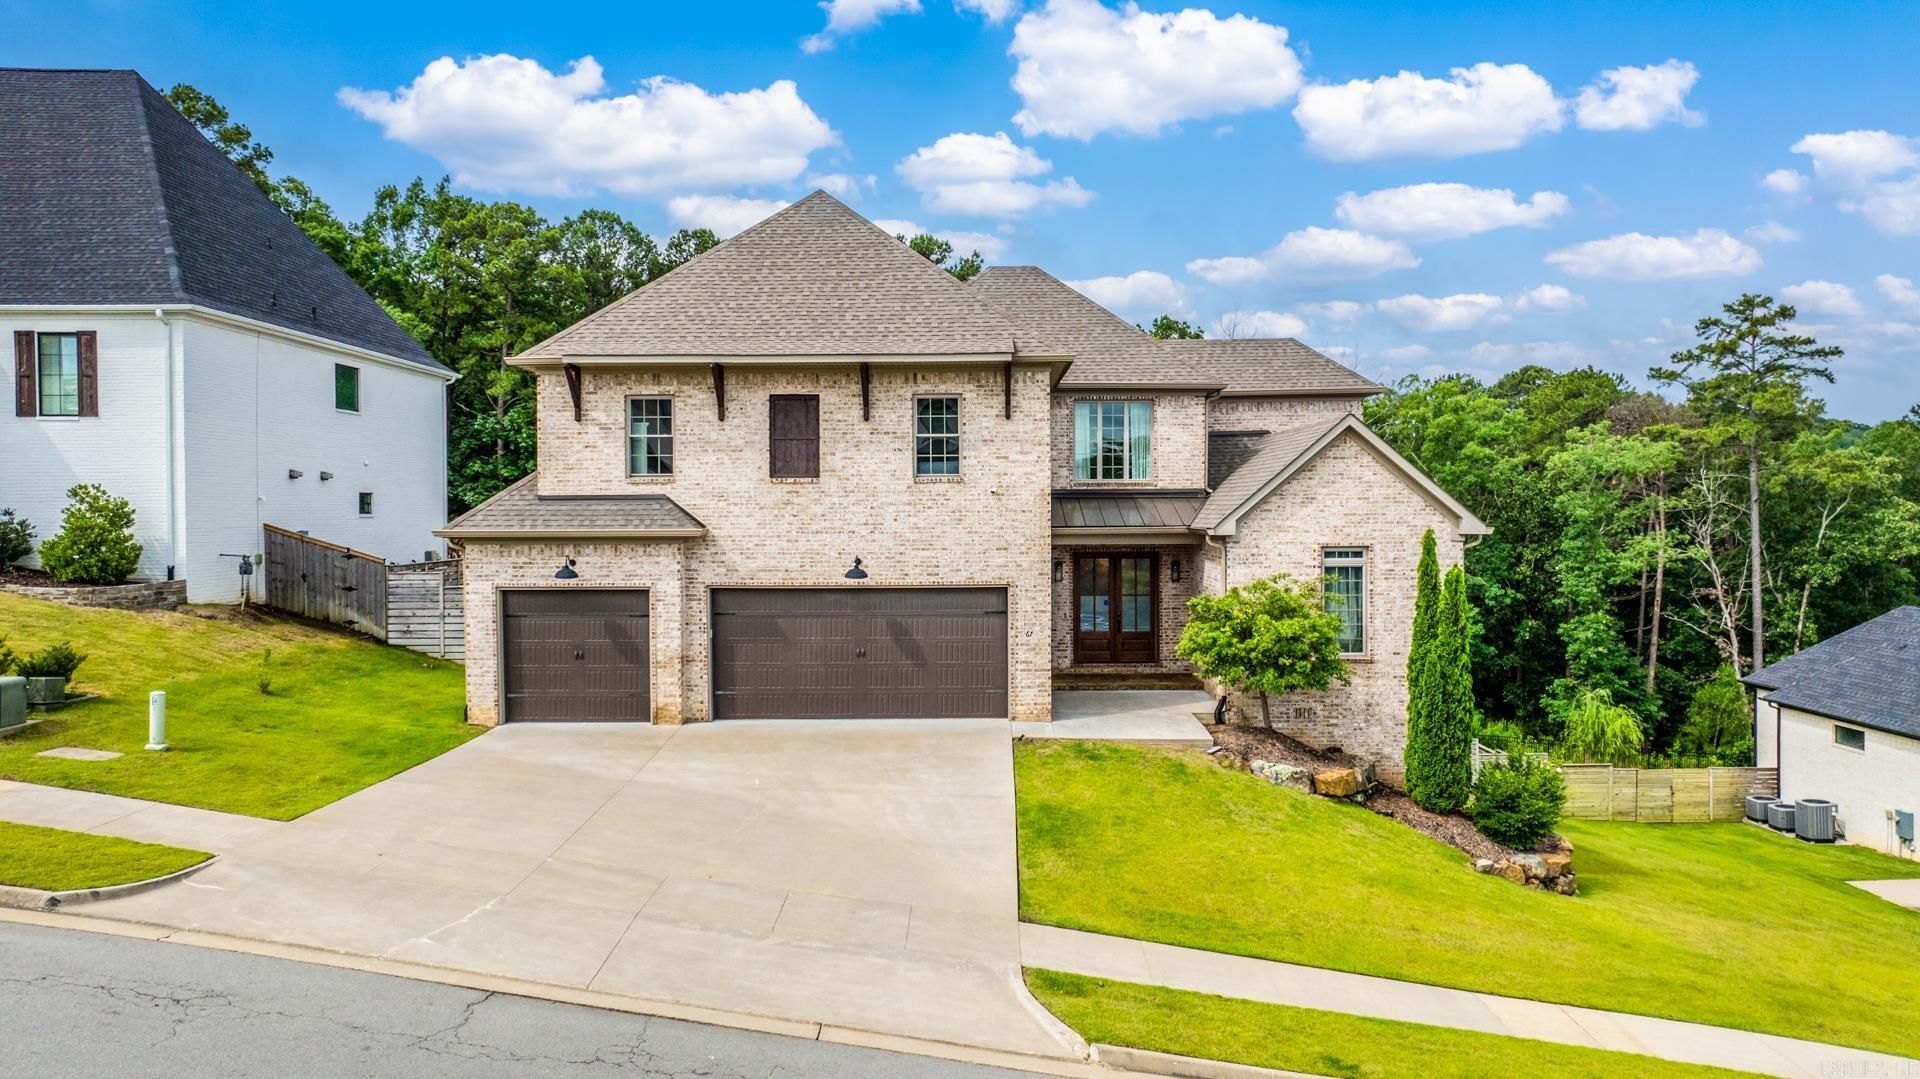
This beautiful home backs up to dedicated green-space and is designed for year-round enjoyment, relaxation & entertaining! The elevated covered patio is complete with outdoor fireplace, built-in grill, fridge, storage, and hardwired heaters for all-season comfort. Perfectly positioned to capture scenic views of Pinnacle Mtn & Rattlesnake Ridge- from both the front and back yard. Located in Chenalâ??s highly sought-after Falstone subdivision. Inside, youâ??ll find an open-concept layout with custom built-ins, and a spacious kitchen featuring an oversized island, high-end appliances, double ovens, and abundant storage. The main level offers two private suites, including a luxurious primary with spa-inspired bath, soaking tub, walk-in shower, and direct access to the laundry room from the primary closet. Upstairs offers three additional bedrooms, two full baths, and a spacious flex space ideal for a media area. Oversized windows throughout fill the home with natural light. Conveniently located near top-rated schools, shopping, dining, and trails in West Little Rock.
Property Features
Property Type: Residential - Single Family
Cooling: Central
Fenced: Yes
Heating: Central Heat
Home Style: Traditional
Lot Size: 0.38 Acres
Roof Type: Architectural Shingle
Stories: 2.0
Taxes: $7,823
Year Built: 2021
Amenities
Washer Connection
Dryer Connection-Gas
Water Heater-Gas
Smoke Detector(s)
Security System
Floored Attic
Walk-In Closet(s)
Ceiling Fan(s)
Walk-in Shower
Breakfast Bar
Wired for Highspeed Inter
Video Surveillance
Kit Counter- Granite Slab
3/4 Bathroom
Patio
Porch
Partially Fenced
Guttering
Lawn Sprinkler
Covered Patio
Feature Descriptions
Appliance(s)/Kitchen Equipment: Built-In Stove, Double Oven, Microwave, Gas Range, Dishwasher, Disposal, Pantry, Refrigerator-Stays, Ice Maker Connection, Bar/Fridge
Area Amenities: Swimming Pool(s), Tennis Court(s), Playground, Mandatory Fee, Fitness/Bike Trail
Days on Site: 6
Dining: Eat-In Kitchen, Kitchen/Dining Combo, Breakfast Bar
Exterior: Brick
Fireplace: Gas Starter, Outdoor Fireplace
Flooring: Wood, Tile
Lot descriprion: Sloped, Cleared, In Subdivision, Mountain View
Lot Dimensions: 0.38 acre(s)
Other Room(s): Great Room, Den/Family Room, In-Law Quarters, Bonus Room, Laundry, Basement
Parking Notes: Garage, Three Car, Auto Door Opener
Security: yes
Sewer: Public Sewer
Special View Info: Mountain
Water: Public Water
Listed By / Shown By
Listed By
Agency Name: Epic Real Estate
Agency Phone: 501-313-1344
Shown By
Agent Name: Kim Pearce
Agent Phone: (501) 254-9295
Agency Title: Crye-Leike Real Estate Services

Source: Arkansas MLS
Estimate Your Payment
Estimated Payment
$ 2,854.50 per month $1,947.37 Principal & Interest $651.92 Property Tax $255.21 Homeowner's InsuranceChange Payment Information
Privacy Policy / DMCA Notice / ADA Accessibility


This site is hosted, designed and copyright
© 1994 - 2026 by
Delta Media Group, Inc. -- Patent Pending --
67 Falstone Drive | MLS# 26034381
This single family home located at 67 Falstone Drive , Little Rock, AR 72223 is currently listed for sale with an asking price of $875,000. This property was built in 2021 and has 5 bedrooms and 4 full and 1 partial baths with 4033 sq. ft. Falstone Drive is located in the CHENAL VALLEY "FALSTONE COURT" subdivision. Search CHENAL VALLEY "FALSTONE COURT" real estate on pearceproperties.crye-leike.com today.