Kim Pearce

BEDS4
BATHS3 full 1 partial
SQUARE FEET2,603
MLS#26034725
STATUSNew Listing
PROPERTY TYPEResidential - Single Family
SUBDIVISIONGLENN HILLS ESTATES
NEIGHBORHOODBRYANT
Property Description
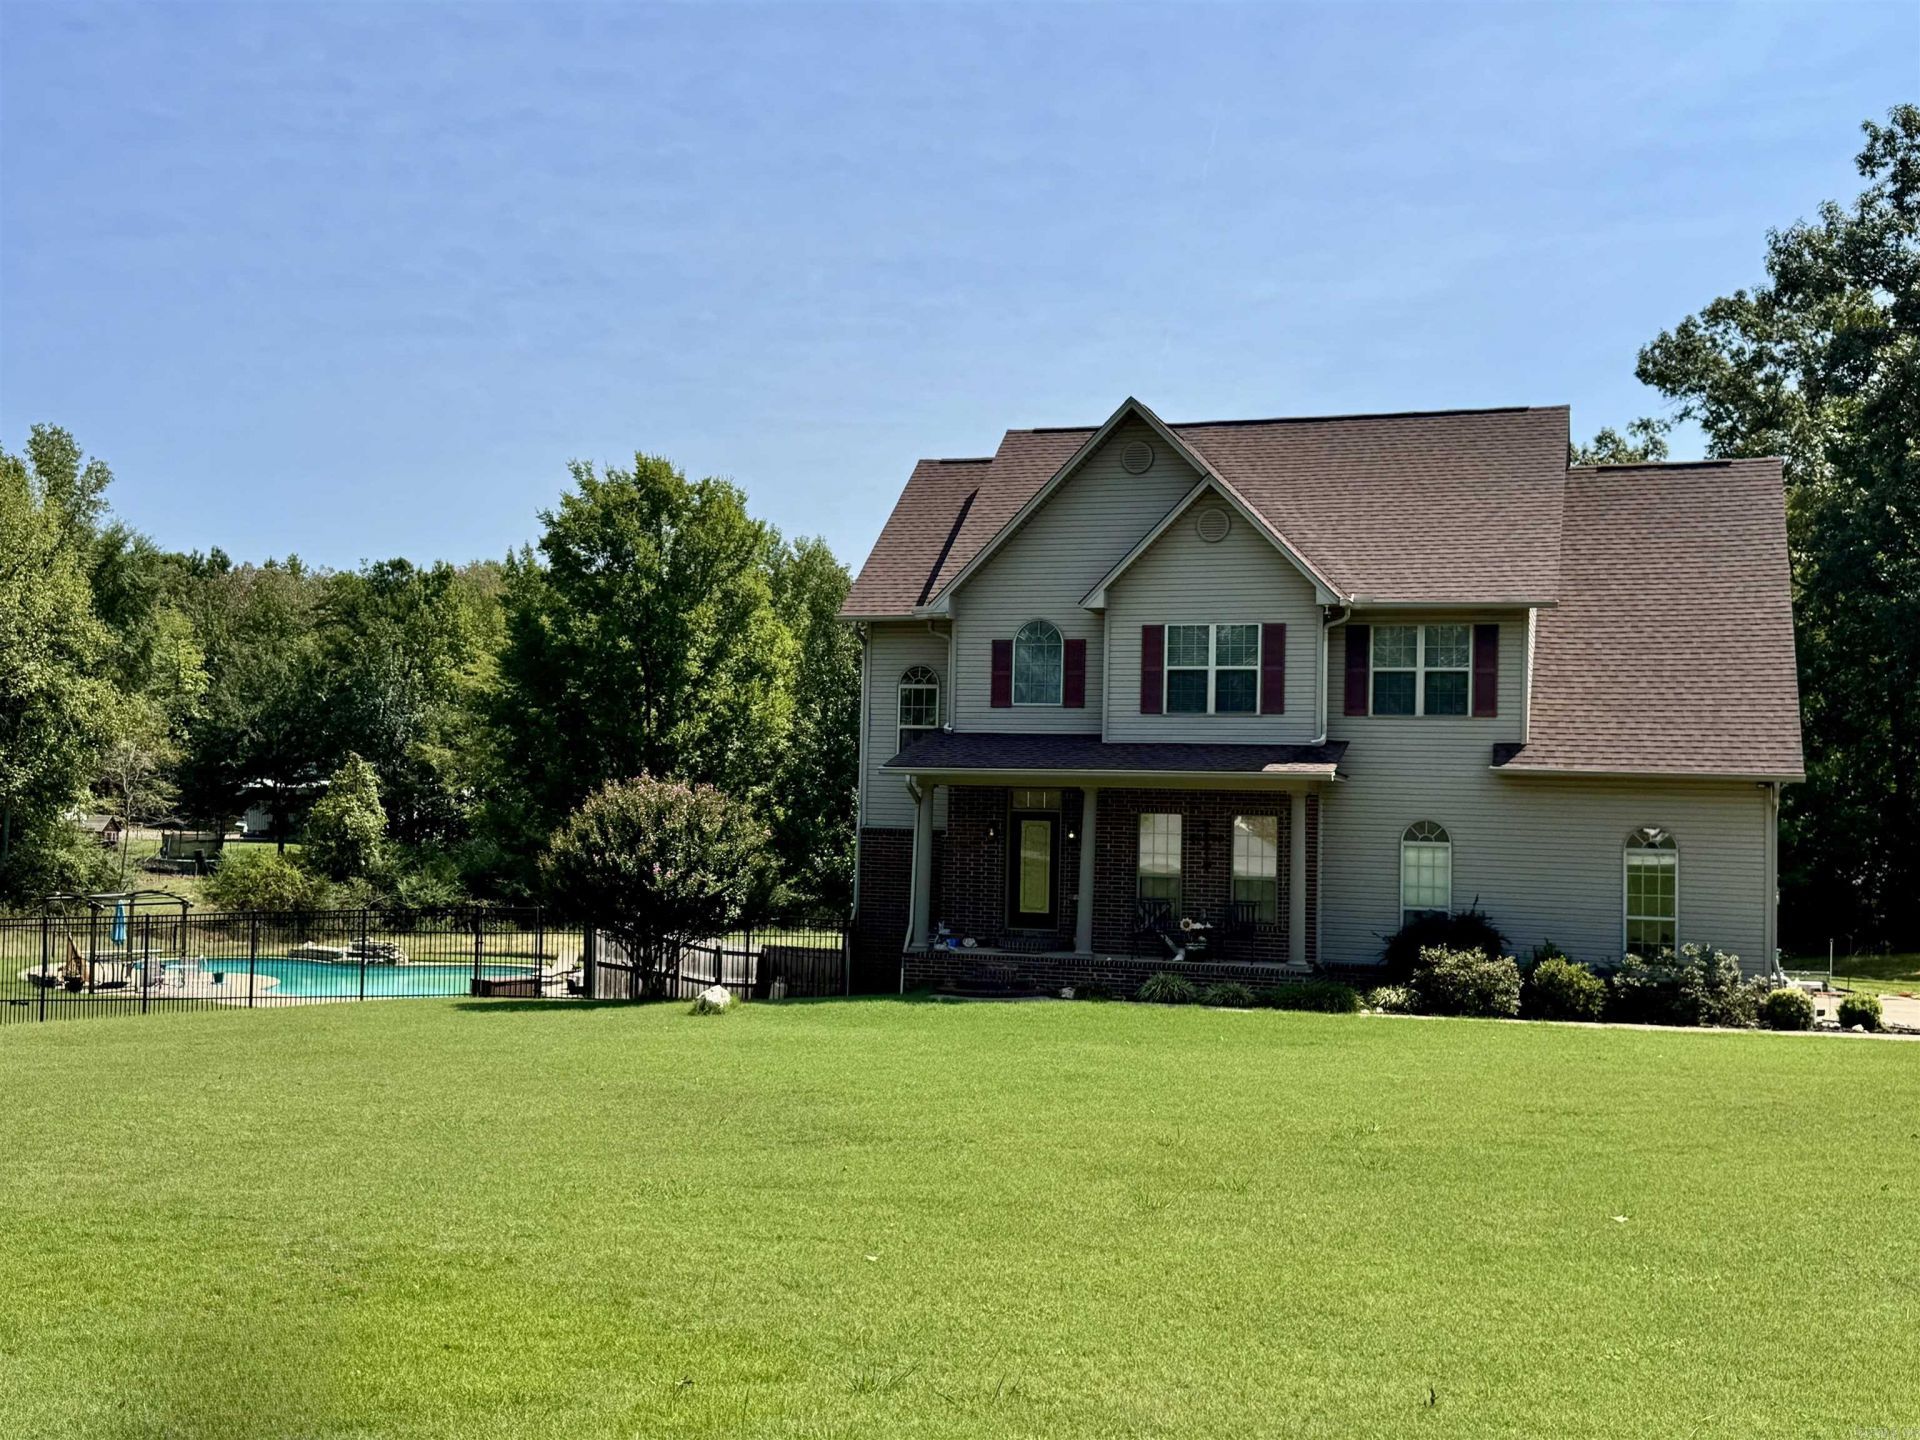
Welcome home to this spacious 3-bedroom, 3.5-bath home offering plenty of room to live, relax and entertain! Upstairs, you'll find the primary suite with a lovely bathroom with a jetted tub, shower and makeup vanity sink, 2 bedrooms another bathroom, and a convenient laundry room plus a bonus room perfect for an office, hobby space or additional storage. The basement features a game room, second living area or 4th bedroom with a full bath and exterior access to the patio and beautifully designed in-ground saltwater pool. The pool features elegant curves, a fountain and diving board, creating the perfect backyard retreat. A detached shop with electricity and its own porch adds versatility for hobbies, projects or storage. Enjoy the upper deck overlooking the pool and taking in over 3.5 beautiful acres. A wonderful, serene property with room for everyone and plenty to enjoy! See confidential remarks
Property Features
Property Type: Residential - Single Family
Basement: Yes
Basement: Finished, Outside Access/Walk-Out, Heated, Cooled
Cooling: Central
Fenced: Yes
Heating: Central Heat
Home Style: Traditional
Lot Size: 3.56 Acres
Roof Type: Architectural Shingle
Stories: 3.0
Taxes: $3,655
Year Built: 2002
Amenities
Washer Connection
Dryer Connection-Electric
Water Heater-Electric
Walk-In Closet(s)
Ceiling Fan(s)
Walk-in Shower
Video Surveillance
Kit Counter- Granite Slab
Patio
Deck
Porch
Partially Fenced
Outside Storage Area
Inground Pool
Guttering
Shop
Feature Descriptions
Appliance(s)/Kitchen Equipment: Free-Standing Stove, Microwave, Electric Range, Dishwasher, Disposal, Pantry
Area Amenities: Swimming Pool(s)
Days on Site: 2
Dining: Separate Dining Room, Breakfast Bar
Exterior: Brick & Frame Combo, Metal/Vinyl Siding
Fireplace: Gas Logs Present
Flooring: Carpet, Wood, Vinyl, Tile, Laminate
Lot descriprion: Sloped, Level, In Subdivision
Lot Dimensions: 3.56 acre(s)
Other Room(s): Bonus Room, Laundry, Basement
Parking Notes: Garage, Two Car
Sewer: Septic
Swimming Pool: Yes
Water: Public Water
Local Schools
High School: Bryant
Middle School: Bethel
Elementary School: Springhill
Listed By / Shown By
Listed By
Agency Name: Old South Realty
Agency Phone: 501-315-4554
Shown By
Agent Name: Kim Pearce
Agent Phone: (501) 254-9295
Agency Title: Crye-Leike Real Estate Services

Source: Arkansas MLS
Estimate Your Payment
Estimated Payment
$ 1,751.99 per month $1,279.70 Principal & Interest $304.58 Property Tax $167.71 Homeowner's InsuranceChange Payment Information
Privacy Policy / DMCA Notice / ADA Accessibility


This site is hosted, designed and copyright
© 1994 - 2026 by
Delta Media Group, Inc. -- Patent Pending --
6200 Lombard Rd Road | MLS# 26034725
This single family home located at 6200 Lombard Rd Road, Alexander, AR 72002 is currently listed for sale with an asking price of $575,000. This property was built in 2002 and has 4 bedrooms and 3 full and 1 partial baths with 2603 sq. ft. Lombard Rd Road is located in the GLENN HILLS ESTATES subdivision. Search GLENN HILLS ESTATES real estate on pearceproperties.crye-leike.com today.