Kim Pearce

SQUARE FEET2,974
MLS#26038947
STATUSActive
PROPERTY TYPEResidential - Single Family
SUBDIVISIONSIERRA HILLS
NEIGHBORHOODBRYANT
Property Description
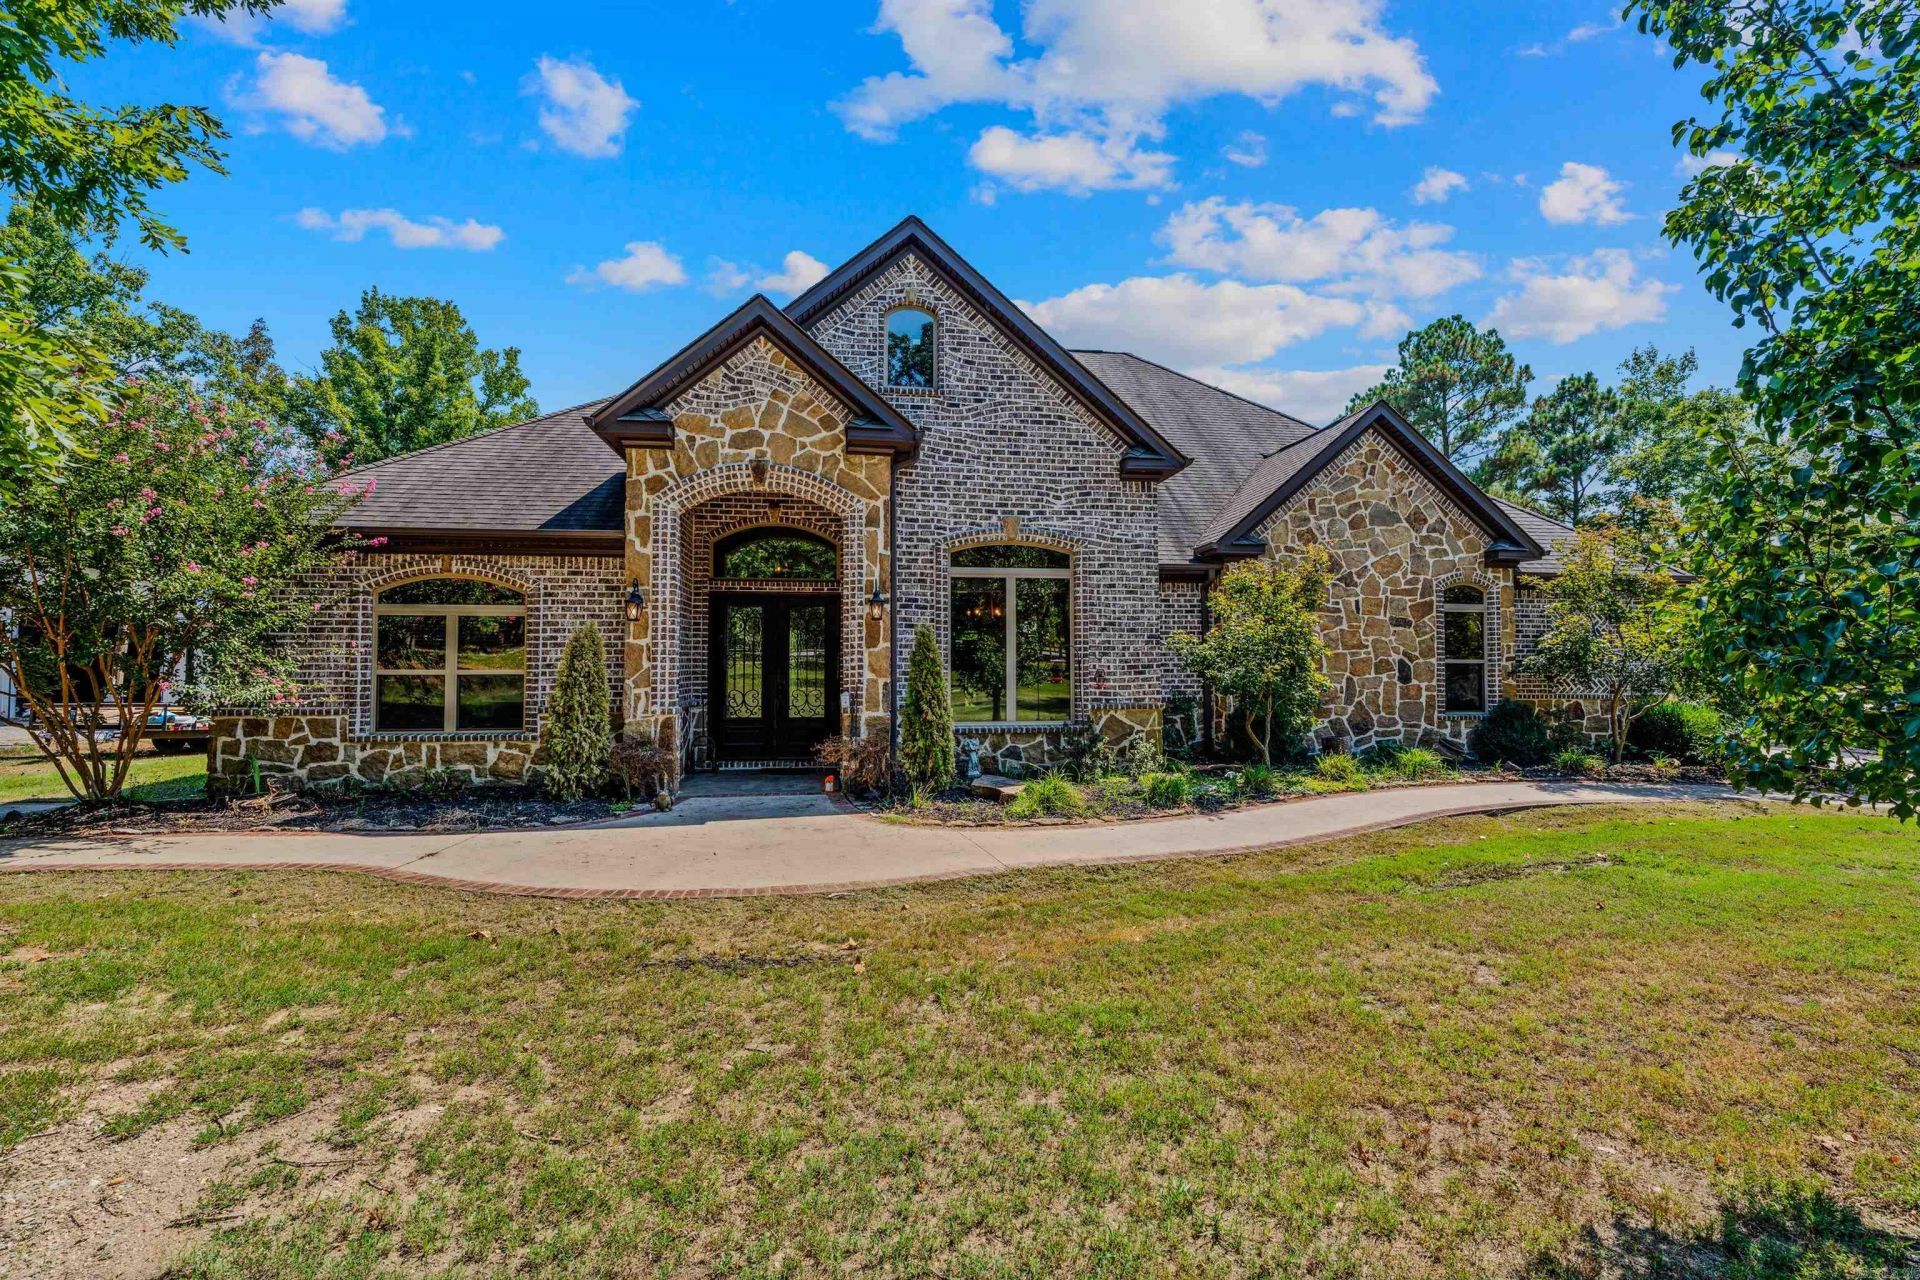
Breathtaking 5-Bedroom Home on 3.1 Acres with Pond, Shop & Gated Entry Discover the space, privacy, and versatility this beautiful 5-bedroom, 3.5-bathroom brick and rock home has to offer, nestled on approximately 3.1 acres. Designed with both comfort and functionality in mind, this property features a spacious bonus room, dedicated safe room, and a long list of desirable features. The home is built with 2x6 exterior walls and offers a mix of LVP and ceramic tile flooring throughout. The kitchen features gorgeous granite countertops, while the home is equipped with a gas water heater, stove, heat, and a gas starter for a wood-burning fireplace. For added peace of mind, the property includes a manual transfer switch for a generator, providing an excellent backup power option. The dedicated safe room adds another valuable feature for security and peace of mind. Outside, enjoy the privacy and beauty of 3.1 acres, complete with a pond, well, shop, fence and gated front entrance. Whether you're looking for room to spread out, space for hobbies and equipment, or a peaceful place to call home, this property offers a rare combination of acreage and amenities.
Property Features
Property Type: Residential - Single Family
Basement: None
Cooling: Central
Fenced: Yes
Heating: Central Heat
Home Style: Contemporary
Lot Size: 3.10 Acres
Roof Type: Architectural Shingle
Stories: 2.0
Taxes: $3,486
Year Built: 2015
Amenities
Washer Connection
Dryer Connection-Electric
Water Heater-Gas
Smoke Detector(s)
Security System
Walk-In Closet(s)
Built-Ins
Ceiling Fan(s)
Walk-in Shower
Patio
Porch
Fully Fenced
Guttering
Shop
Other (see remarks)
Covered Patio
Feature Descriptions
Appliance(s)/Kitchen Equipment: Microwave, Gas Range, Dishwasher, Disposal, Ice Maker Connection
Days on Site: 11
Dining: Separate Dining Room, Eat-In Kitchen
Exterior: Brick, Stone
Fireplace: Woodburning-Prefab., Gas Starter
Flooring: Vinyl, Tile
Lot descriprion: Sloped, Level, Rural Property
Lot Dimensions: 3.1 acre(s)
Other Room(s): Den/Family Room, Office/Study, Bonus Room, Laundry, Safe/Storm Room
Parking Notes: Garage, Parking Pads, Three Car, Auto Door Opener, Sid
Security: yes
Sewer: Septic
Water: Public Water, Well
Local Schools
High School: Bryant
Middle School: Bethel
Elementary School: Springhill
Listed By / Shown By
Listed By
Agency Name: Baxley-Penfield-Moudy Realtors
Agency Phone: 501-315-5000
Shown By
Agent Name: Kim Pearce
Agent Phone: (501) 254-9295
Agency Title: Crye-Leike Real Estate Services

Source: Arkansas MLS
Estimate Your Payment
Estimated Payment
$ 1,901.28 per month $1,424.14 Principal & Interest $290.50 Property Tax $186.64 Homeowner's InsuranceChange Payment Information
Privacy Policy / DMCA Notice / ADA Accessibility


This site is hosted, designed and copyright
© 1994 - 2026 by
Delta Media Group, Inc. -- Patent Pending --
4327 Sparks Road | MLS# 26038947
This single family home located at 4327 Sparks Road, Alexander, AR 72002 is currently listed for sale with an asking price of $639,900. This property was built in 2015 and has 5 bedrooms and 3 full and 1 partial baths with 2974 sq. ft. Sparks Road is located in the SIERRA HILLS subdivision. Search SIERRA HILLS real estate on pearceproperties.crye-leike.com today.