Kim Pearce

SQUARE FEET8,089
MLS#26033449
STATUSActive
PROPERTY TYPEResidential - Single Family
NEIGHBORHOODMALVERN
Property Description
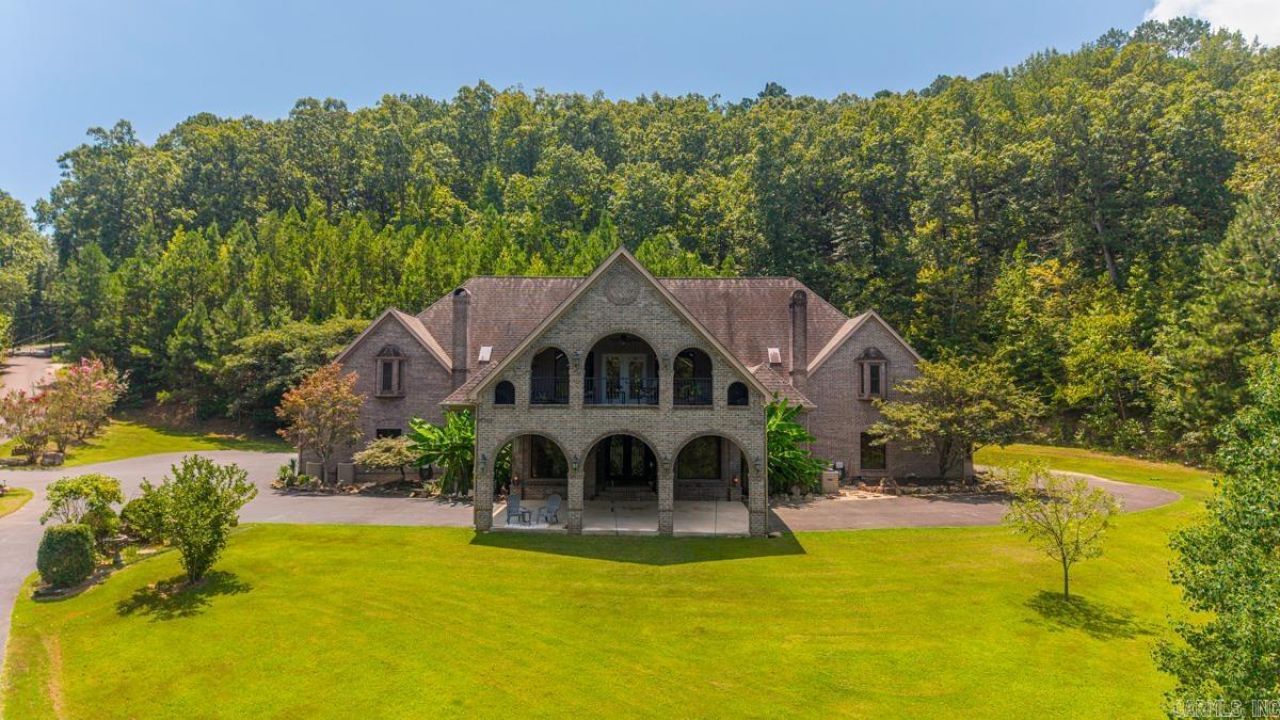
European decadence meets timeless Southern elegance in this one-of-a-kind estate set on approximately 4.45 acres. With more than 8,000 square feet, 5 bedrooms, 4.5 baths, and room after room of distinctive architectural character, this is a home designed to be experienced. Grand living spaces, vaulted ceilings, natural stone tile, and two fireplaces create a sense of scale and drama, while the massive kitchen is made for gathering with a hidden pantry and separate wine pantry. The main level also offers a safe/storm room, and the home???s office, in-law quarters, sunroom, bonus room, and multiple living areas provide remarkable flexibility for everyday life, guests, and entertaining. Outside, covered balconies, decks, and patios overlook a setting that blends cleared and wooded acreage, a pond, and mountain views. Add brick and stone construction, a 4+ car garage, and extraordinary space throughout, and the result is bold, elegant, unexpected, and nearly impossible to replicate. Some homes are described. This one has to be discovered.
Property Features
Property Type: Residential - Single Family
Basement: None
Cooling: Central
Fireplaces: 2
Heating: Central Heat
Home Style: Craftsman, Built to Suit
Lot Size: 4.45 Acres
Roof Type: Architectural Shingle
Stories: 2.0
Taxes: $6,845
Year Built: 2008
Amenities
Washer Connection
Dryer Connection-Electric
Water Heater-Electric
Whirlpool/Hot Tub/Spa
Intercom
Smoke Detector(s)
Floored Attic
Walk-In Closet(s)
Balcony/Loft
Built-Ins
Ceiling Fan(s)
Walk-in Shower
Breakfast Bar
Wired for Highspeed Inter
Kit Counter- Gr
Patio
Deck
Guttering
Storm Cellar
Wheelchair Accessible
Video Surveillance
Feature Descriptions
Appliance(s)/Kitchen Equipment: Built-In Stove, Double Oven, Microwave, Electric Range, Dishwasher, Disposal, Trash Compactor, Pantry, Ice Maker Connection, Bar/Fridge, Wall Oven
Days on Site: 12
Dining: Separate Dining Room, Eat-In Kitchen, Kitchen/Dining Combo, Breakfast Bar, Kitchen/Den
Exterior: Brick, Stone
Fireplace: Woodburning-Stove, Gas Logs Present, Two
Flooring: Carpet, Other (see remarks), Natural Stone Tile
Lot descriprion: Sloped, Level, Rural Property, Pond, Wooded, Cleared, Extra Landscaping, Not in Subdivision, Mountain View
Lot Dimensions: 4.45 acre(s)
Other Room(s): Formal Living Room, Great Room, Den/Family Room, Office/Study, In-Law Quarters, Sun Room, Bonus Room, Laundry, Safe/Storm Room
Parking Notes: Garage, Auto Door Opener, Four Car or More, Side Entr
Sewer: Public Sewer
Special View Info: Mountain
Water: Public Water
Wooded: Yes
Local Schools
Elementary School: Magnet Cove
Listed By / Shown By
Listed By
Agency Name: Real Broker
Agency Phone: 885-450-0442
Shown By
Agent Name: Kim Pearce
Agent Phone: (501) 254-9295
Agency Title: Crye-Leike Real Estate Services

Source: Arkansas MLS
Estimate Your Payment
Estimated Payment
$ 2,571.62 per month $1,769.33 Principal & Interest $570.42 Property Tax $231.88 Homeowner's InsuranceChange Payment Information
Privacy Policy / DMCA Notice / ADA Accessibility


This site is hosted, designed and copyright
© 1994 - 2026 by
Delta Media Group, Inc. -- Patent Pending --
3443 Riverview Drive | MLS# 26033449
This single family home located at 3443 Riverview Drive, Malvern, AR 72104 is currently listed for sale with an asking price of $795,000. This property was built in 2008 and has 5 bedrooms and 4 full and 1 partial baths with 8089 sq. ft.Search Malvern real estate on pearceproperties.crye-leike.com today.