Kim Pearce

BEDS4
BATHS3 full
SQUARE FEET2,472
MLS#26035063
STATUSNew Listing
PROPERTY TYPEResidential - Single Family
SUBDIVISIONCOPPER RUN
NEIGHBORHOODLittle Rock
Property Description
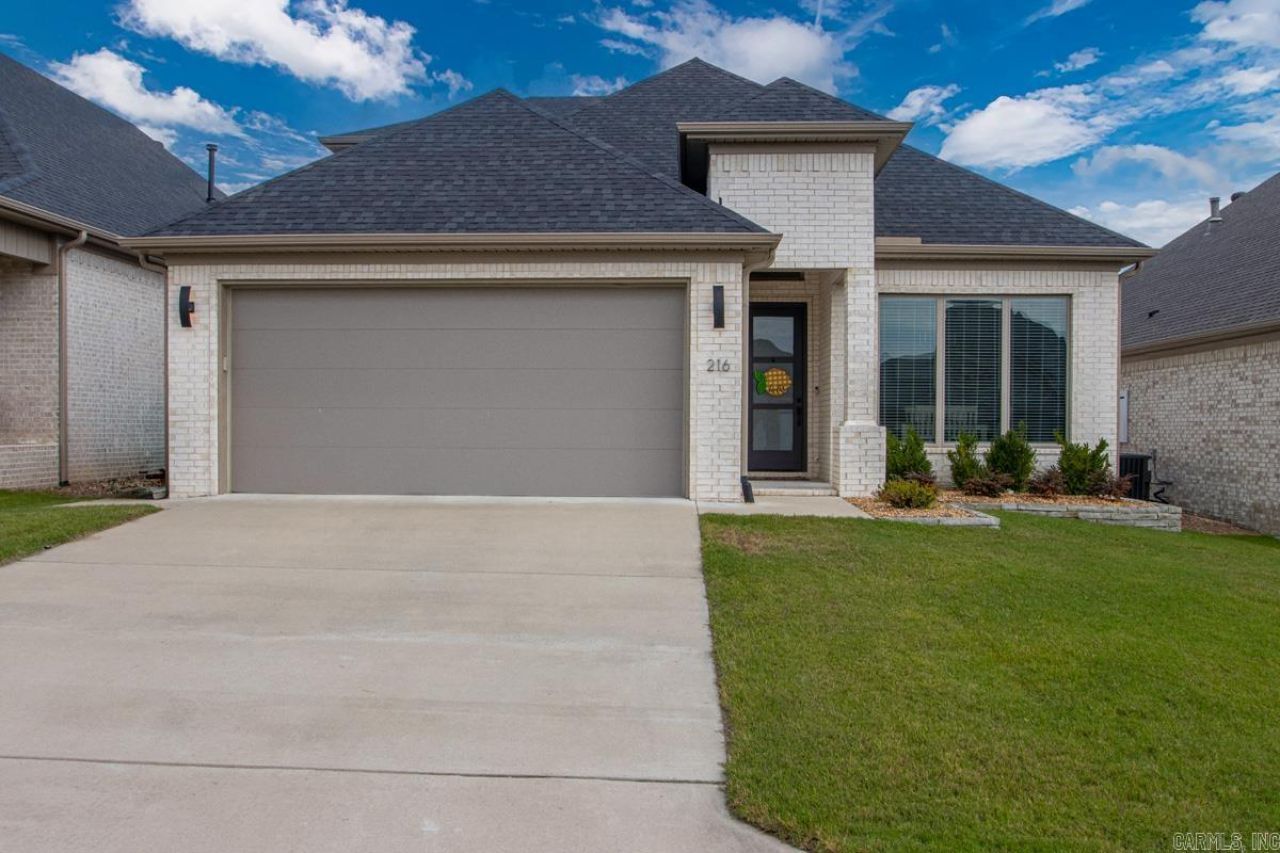
Welcome home to this beautifully maintained, 1 owner, 4 BR, 3BA home nestled in an adorable neighborhood. Offering a slightly modern feel with warm, inviting atmosphere this home provides a thoughtful layout with space and privacy for everyone. The spacious separate primary suite offers a private ensuite bath with a soaker tub and separate shower, while 2 additional bedrooms and full bath are conveniently located downstairs, as well as a walk in from primary closet and walk out to hall laundry with sink and storage closet. Upstairs, you'll find a 4th bedroom with its own ensuite bathroom, making it perfect for guests, a teenager, or a private home office/guest suite. Enjoy relaxing or entertaining on the tongue and groove wood ceiling patio, perfect for morning coffee, and evening gatherings. With its 1-owner history, desirable floor plan, modern touches, and wonderful neighborhood setting, this home is truly a special find and ready for its next chapter.
Property Features
Property Type: Residential - Single Family
Cooling: Central
Fenced: Yes
Heating: Central Heat
Home Style: Contemporary
Lot Size: 0.13 Acres
Roof Type: Architectural Shingle
Stories: 1.0
Taxes: $5,400
Year Built: 2022
Amenities
Patio
Fully Fenced
Covered Patio
Feature Descriptions
Appliance(s)/Kitchen Equipment: Microwave, Gas Range, Wall Oven
Days on Site: 1
Dining: Separate Dining Room, Breakfast Bar
Exterior: Brick
Fireplace: Gas Starter, Gas Logs Present
Flooring: Luxury Vinyl
Lot descriprion: Level, In Subdivision
Lot Dimensions: 0.13 acre(s)
Other Room(s): Den/Family Room, Laundry
Parking Notes: Garage, Two Car
Sewer: Public Sewer
Water: Public Water
Listed By / Shown By
Listed By
Agency Name: Signature Properties
Agency Phone: 501-205-8391
Shown By
Agent Name: Kim Pearce
Agent Phone: (501) 254-9295
Agency Title: Crye-Leike Real Estate Services

Source: Arkansas MLS
Estimate Your Payment
Estimated Payment
$ 1,796.47 per month $1,190.46 Principal & Interest $450.00 Property Tax $156.01 Homeowner's InsuranceChange Payment Information
Privacy Policy / DMCA Notice / ADA Accessibility


This site is hosted, designed and copyright
© 1994 - 2026 by
Delta Media Group, Inc. -- Patent Pending --
216 Copper Way | MLS# 26035063
This single family home located at 216 Copper Way, Little Rock, AR 72223 is currently listed for sale with an asking price of $534,900. This property was built in 2022 and has 4 bedrooms and 3 full baths with 2472 sq. ft. Copper Way is located in the COPPER RUN subdivision. Search COPPER RUN real estate on pearceproperties.crye-leike.com today.