Kim Pearce

BEDS4
BATHS1 full 1 partial
SQUARE FEET1,452
MLS#26026287
STATUSActive
PROPERTY TYPEResidential - Single Family
SUBDIVISIONPINECREST
NEIGHBORHOODCABOT SCHOOL DISTRICT
Property Description
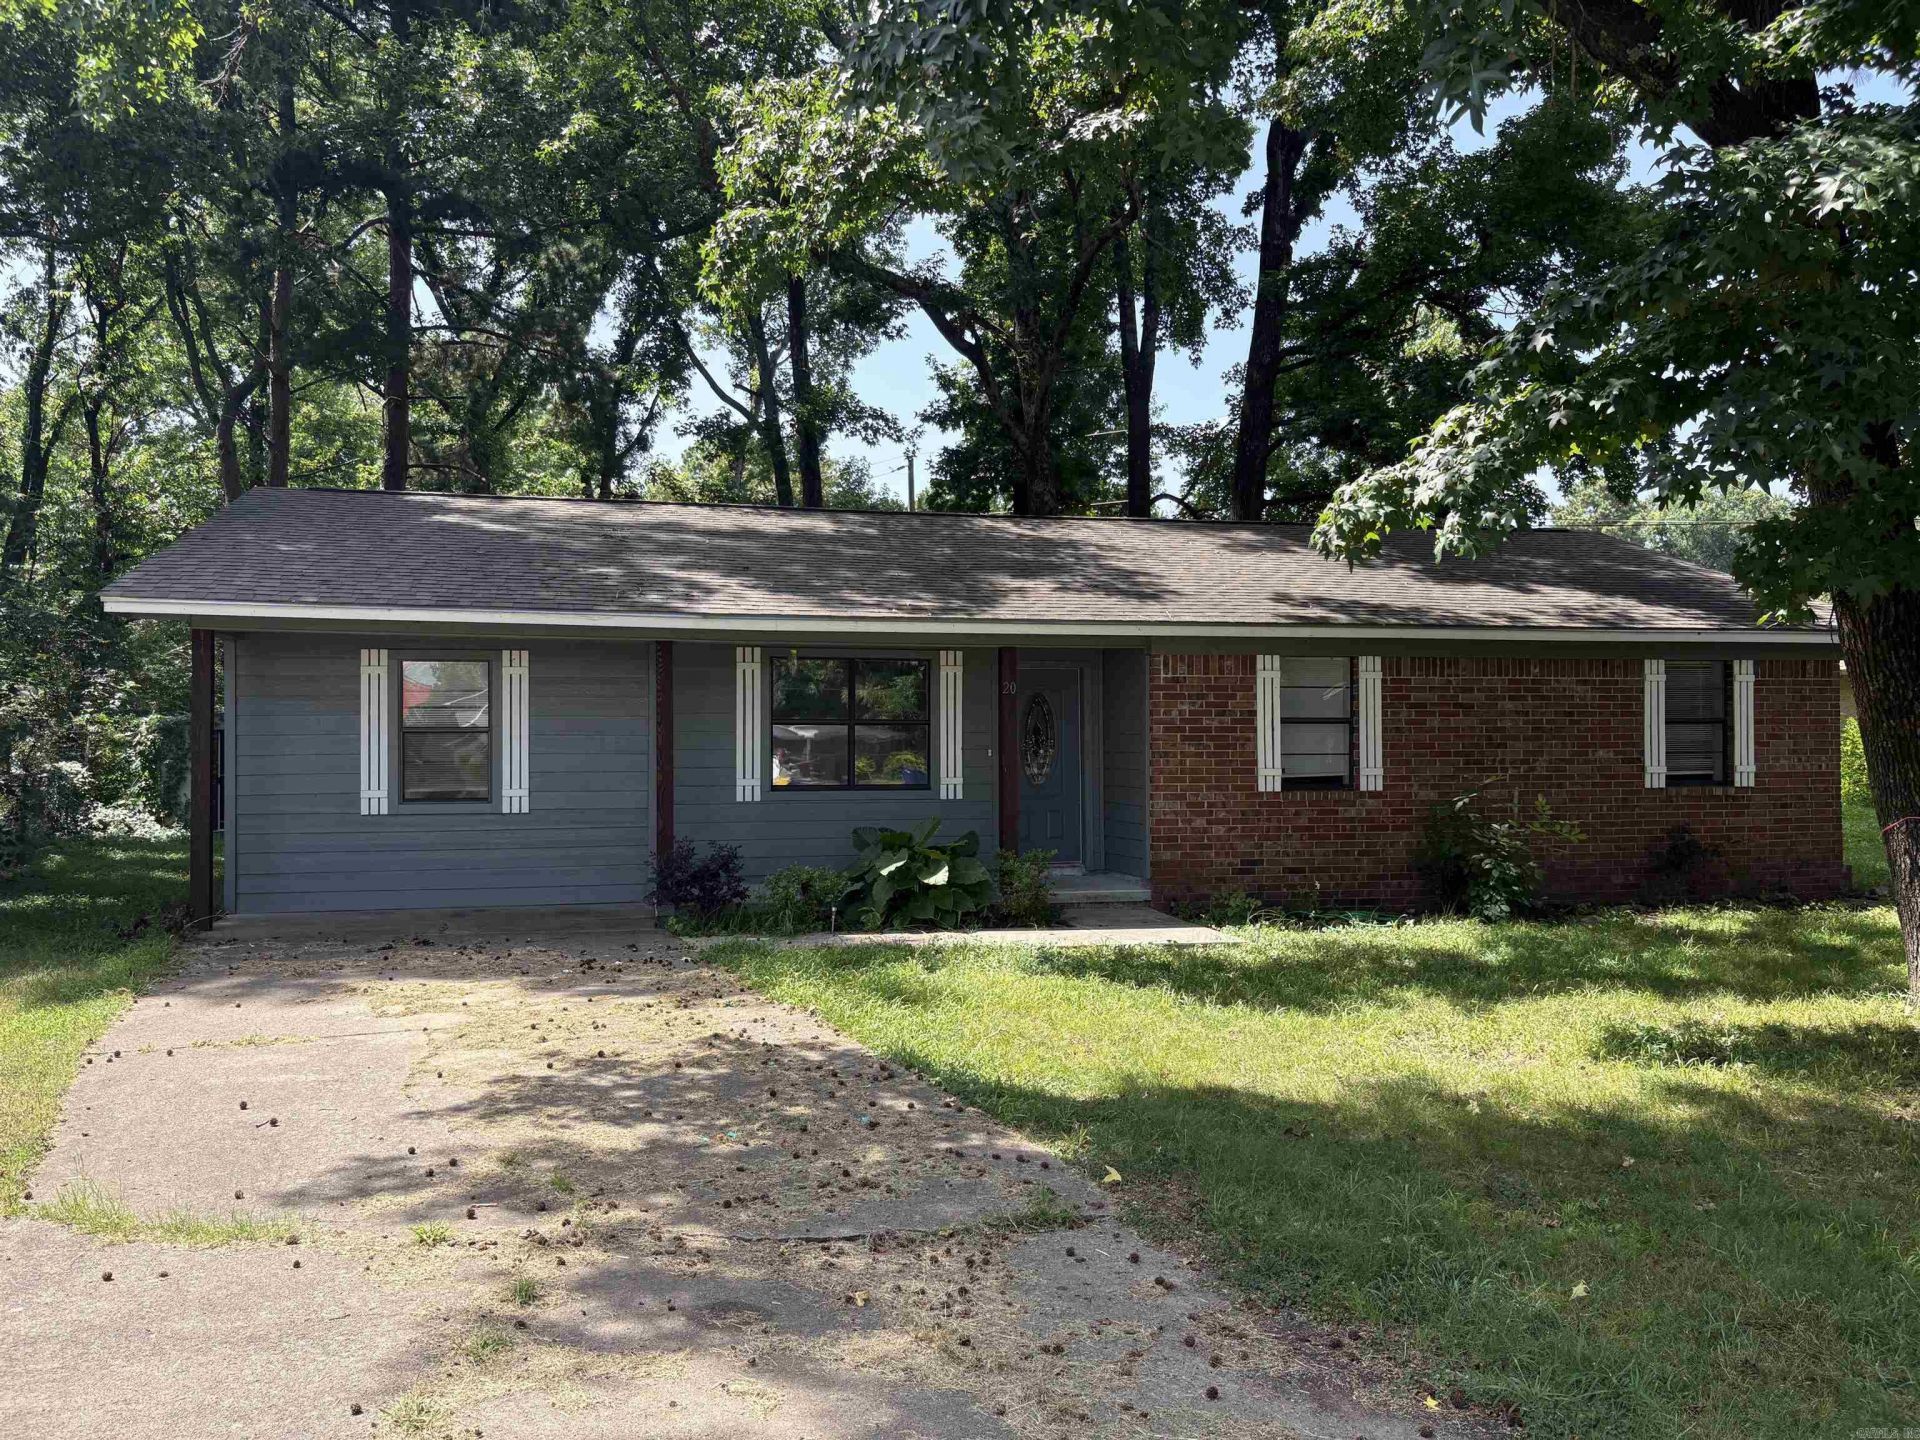
Recently Updated Home in 2023 with New Roof, LVP Flooring Throughout, Granite Kitchen & Baths, New Lighting & Plumbing Fixtures. The 4th bedroom is completely separated from the other bedrooms and could be an Office, Playroom, or 2nd Living Room. You will really appreciate the storage in this home, the large kitchen & dining space, utility room & oversized pantry. This home is in a great location very near Westside Elementary School and enjoys a Large, Flat, Shaded Back Yard in a Quiet Cul-De-Sac. When the current owner purchased the home in late 2023, there were foundation issues that were not properly disclosed and so we do have a structural engineer report along with an accompanying estimated foundation repair estimate from Foundation Pro of Arkansas.
Property Features
Property Type: Residential - Single Family
Basement: None
Cooling: Central
Heating: Central Heat
Home Style: Traditional
Lot Size: 0.20 Acres
Roof Type: Architectural Shingle
Stories: 1.0
Taxes: $745
Year Built: 1980
Amenities
Washer Connection
Dryer Connection-Electric
Water Heater-Electric
Window Treatments
Ceiling Fan(s)
Kit Counter- Granite Slab
Patio
Porch
Outside Storage Area
Feature Descriptions
Appliance(s)/Kitchen Equipment: Microwave, Electric Range, Dishwasher, Pantry
Days on Site: 11
Dining: Separate Dining Room
Exterior: Brick, Frame
Fireplace: None
Flooring: Luxury Vinyl
Lot descriprion: Level, Cul-de-sac, Wooded, In Subdivision
Lot Dimensions: 0.2 acre(s)
Other Room(s): Laundry
Parking Notes: Parking Pads
Sewer: Public Sewer
Water: Public Water
Wooded: Yes
Listed By / Shown By
Listed By
Agency Name: Ultra Properties
Agency Phone: 501-864-6915
Shown By
Agent Name: Kim Pearce
Agent Phone: (501) 254-9295
Agency Title: Crye-Leike Real Estate Services

Source: Arkansas MLS
Estimate Your Payment
Estimated Payment
$ 565.28 per month $444.89 Principal & Interest $62.08 Property Tax $58.30 Homeowner's InsuranceChange Payment Information
Privacy Policy / DMCA Notice / ADA Accessibility


This site is hosted, designed and copyright
© 1994 - 2026 by
Delta Media Group, Inc. -- Patent Pending --
20 Stacey Street | MLS# 26026287
This single family home located at 20 Stacey Street, Cabot, AR 72023 is currently listed for sale with an asking price of $199,900. This property was built in 1980 and has 4 bedrooms and 1 full and 1 partial baths with 1452 sq. ft. Stacey Street is located in the PINECREST subdivision. Search PINECREST real estate on pearceproperties.crye-leike.com today.